Why Structural Concrete Drafting Matters in Construction Projects
Structural concrete drafting is one of the most important steps in preparing a construction project for successful execution. It transforms engineering design ideas into clear technical drawings that contractors can follow on site.
In reinforced concrete construction, even small drafting mistakes can create problems during formwork, rebar placement, concrete pouring, or inspection. That is why detailed structural drawings are essential for communication between teams.
Clear Communication Between Design and Construction
A structural concrete drawing acts as a bridge between the design office and the construction site. Engineers use the drawing to communicate load requirements, reinforcement placement, concrete dimensions, slab thickness, wall height, footing size, and joint locations.
Importance of Reinforcement Detailing
Reinforcement detailing is a major part of concrete drafting. Steel bars must be shown with correct size, spacing, direction, lap length, and placement.
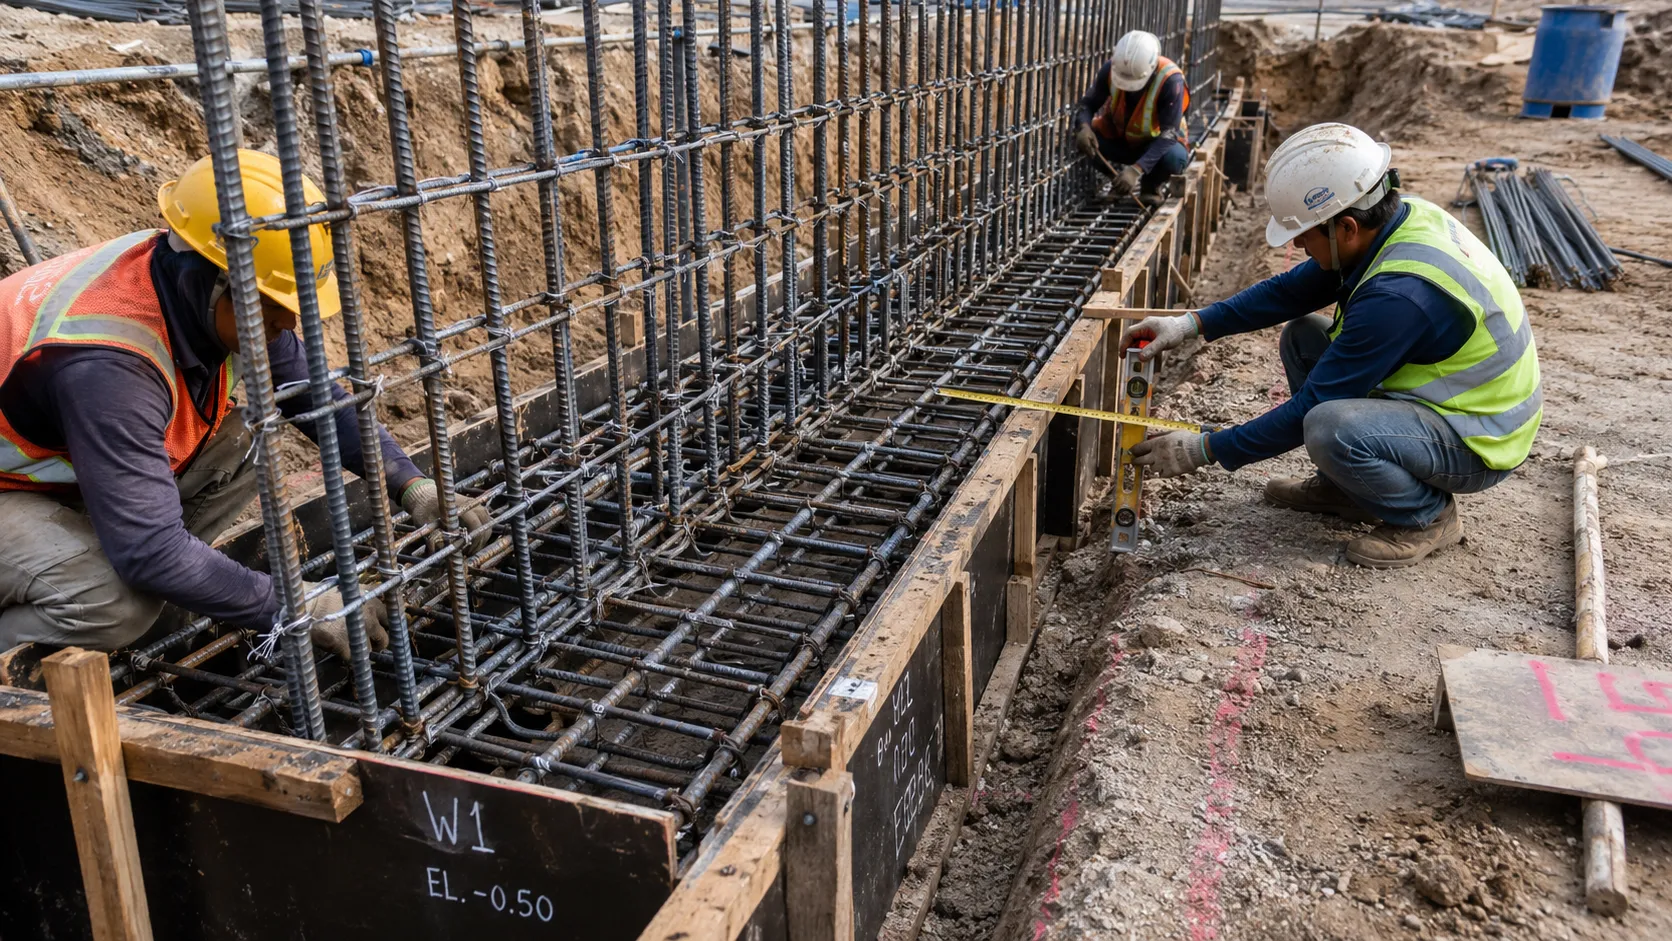
In a wall and footing system, vertical bars support the wall, horizontal bars help control cracking, and footing bars strengthen the base. A properly drafted reinforcement layout helps the rebar installation team place every bar correctly.
Footing Stability and Load Transfer
The footing is the foundation support for the concrete wall. It spreads the wall load into the ground and helps prevent settlement or movement. Structural drafting must clearly show footing width, depth, reinforcement, construction joints, and connection details.
Reducing Field Errors and Rework
One of the biggest benefits of structural concrete drafting is reducing mistakes on site. Clear drawings help prevent incorrect rebar spacing, missing reinforcement, wrong footing dimensions, poor slab alignment, and unclear joint placement.
Conclusion
Structural concrete drafting is more than a technical drawing process. It is a key part of safe, accurate, and efficient construction. By showing reinforcement details, footing design, construction joints, slab connections, and dimensions clearly, drafting helps the entire project team build stronger and more reliable concrete structures.
