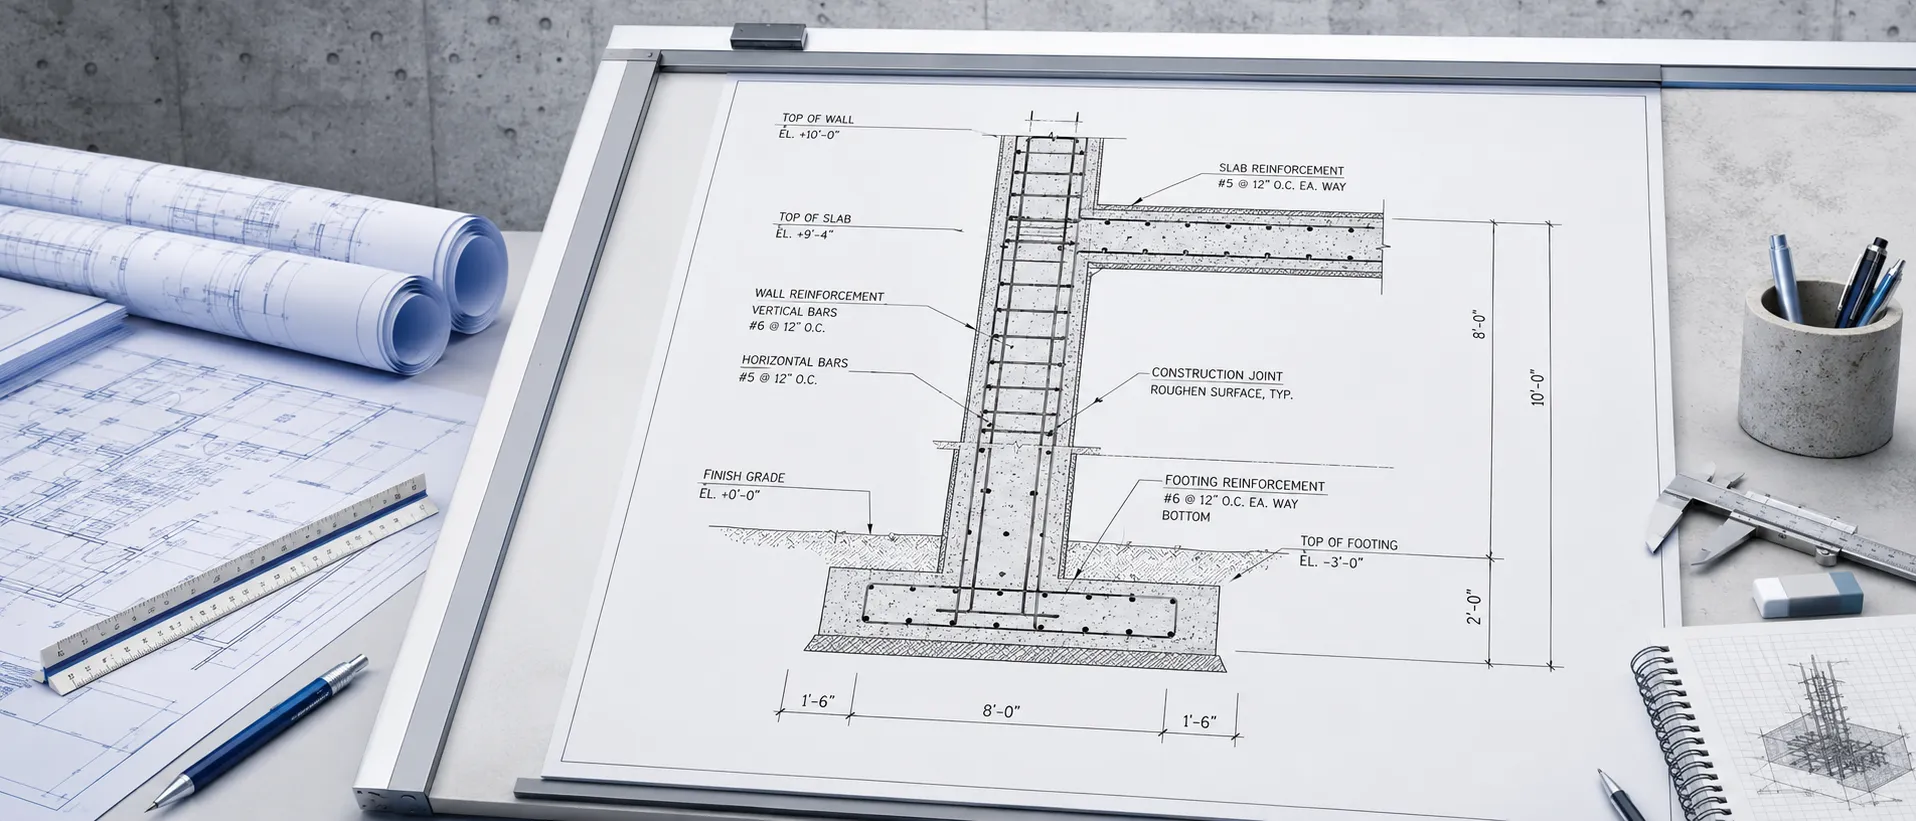
Structural Concrete Drafting for Reinforced Wall and Footing Detail
Structural concrete drafting is an important part of creating clear, accurate, and buildable construction documents. Before any concrete work begins on site, the wall, footing, slab connection, reinforcement bars, construction joints, and elevation references must be properly shown in the drawing.
A reinforced concrete wall and footing detail is commonly used in retaining walls, foundation walls, basement walls, water-related structures, and other concrete systems where strength and stability are essential.
Purpose of the Concrete Wall and Footing Detail
The main purpose of this type of detail is to show how the wall and footing work together as one structural system. The footing distributes the load from the wall into the supporting ground, while the wall resists vertical loads, lateral pressure, and long-term movement.
Reinforcement Layout and Bar Spacing
Reinforcing steel is one of the most important elements in concrete construction. Concrete is strong in compression, but steel reinforcement helps it resist tension, bending, cracking, and movement.
Clear reinforcement notes help the field team place the rebar correctly before the concrete is poured. Accurate bar spacing also supports structural performance and helps reduce the risk of cracking or weak points in the concrete wall.
Construction Joint and Keyway Detail
Construction joints are used when concrete is placed in separate stages. In many projects, the footing is poured first, and the wall is poured later. A construction joint helps define the connection between these two concrete placements.
The keyway detail improves the connection between the wall and the footing by creating a stronger bond at the joint. When combined with proper reinforcement, the keyway helps improve stability and supports better long-term performance.
Slab Connection and Elevation References
The slab connection shown at the top of the wall helps define how the slab meets the vertical concrete element. Slab thickness, reinforcement, and elevation callouts are included so the construction team can maintain correct levels during formwork, steel placement, and concrete finishing.
Conclusion
Structural concrete drafting for a reinforced wall and footing detail plays a key role in successful construction. By clearly showing rebar placement, footing reinforcement, construction joints, keyway details, slab connections, and elevation references, the drawing helps connect design, engineering, and field execution into one clear construction plan.
